
BEDS3
BATHS2 full 1 partial
SQUARE FEET2,267
MLS#1258003
STATUSPending
PROPERTY TYPEResidential - Single Family
SCHOOLMidwest City-Del City
Property Description
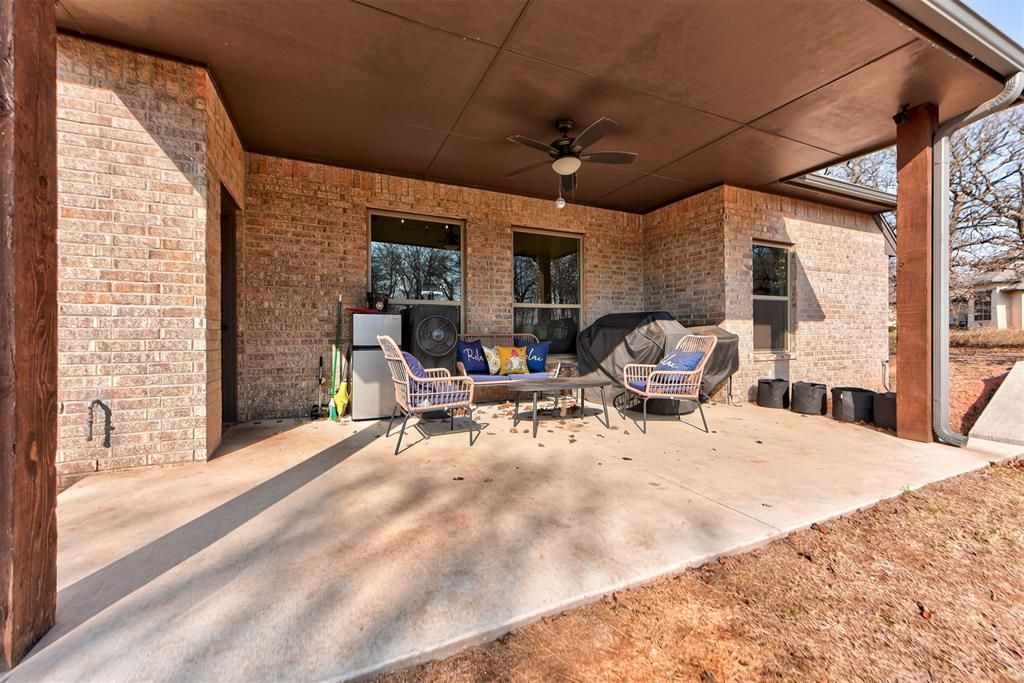
Welcome home to Bella Ranch, a tree lined community of acre lots just minutes from I-240, Tinker Air Force Base, andnew Midwest City favorites like the Warren Theatre and nearby shopping. This beautifully crafted home is designed foreveryday ease. Step into an open concept living area with a soaring ceiling and stained beams that feels warm andwelcoming. The kitchen is the heart of the home with a large island and oversized pantry, while wood look tile flowsthrough the living room, kitchen, and study for a cohesive, low maintenance finish. With 3 bedrooms, 2.5 baths, an office,and a 3-car garage plus abundant storage, you will feel the difference thoughtful design makes. The primary suite is atrue retreat with quartz surfaces, a freestanding tub, double vanity, and linen storage. Outside, enjoy a covered patiooverlooking your acre lot with deer, birds, and squirrels as regular visitors. Practical features like a 7' x 10' storm shelter,whole house 24KW generator with surge protector, and a 12' x 24' metal building on a concrete pad are already in placeso you can move in with confidence.
Property Features
Property Type: Residential - Single Family
Fireplaces: 1
Garage: 3
Heating: Central Gas
Home Style: Dallas
Lot Size: 1.01 Acres
Roof Type: Composition
Taxes: $6,700
Year Built: 2022
Amenities
Ceiling Fan(s)
Paint Woodwork
Feature Descriptions
Appliances: Dishwasher, Dryer, Microwave, Refrigerator, Washer
Days on Site: 6
Exterior: Brick & Frame
Fireplace: Gas Log
Home Warrany: 1
Lot: Cul-De-Sac
Storm Shelter: Below Ground, Outdoors
Utilities: Aerobic System, Electricity Available, Natural Gas Available, High Speed Internet, Private Well Available
Local Schools
High School: Carl Albert HS
Middle School: Carl Albert MS
Elementary School: Schwartz ES
School District: Midwest City-Del City
Listed By / Shown By
Listed By
Agency Name: Modern Abode Realty
Agent Name: Robin Miller
Agency Phone: (405) 657-2525

Shown By
Agent Name: Mary Pellegrino
Agent Phone:
Agency Title: Crossland Real Estate

Estimate Your Payment
Estimated Payment
$ 3,417.37 per month $2,719.18 Principal & Interest $558.33 Property Tax $139.85 Homeowner's Insurance
8308 Chantel Drive | MLS# 1258003
This single family home located at 8308 Chantel Drive, Choctaw, OK 73020 is currently listed for sale with an asking price of $479,500. This property was built in 2022 and has 3 bedrooms and 2 full and 1 partial baths with 2267 sq. ft. Chantel Drive is located within the Midwest City-Del City school district. Search Choctaw real estate on marypellegrino.gocrossland.com today.