
BEDS3
BATHS3 full
SQUARE FEET2,021
MLS#1257472
STATUSActive
PROPERTY TYPEResidential - Single Family
SCHOOLEdmond
Property Description
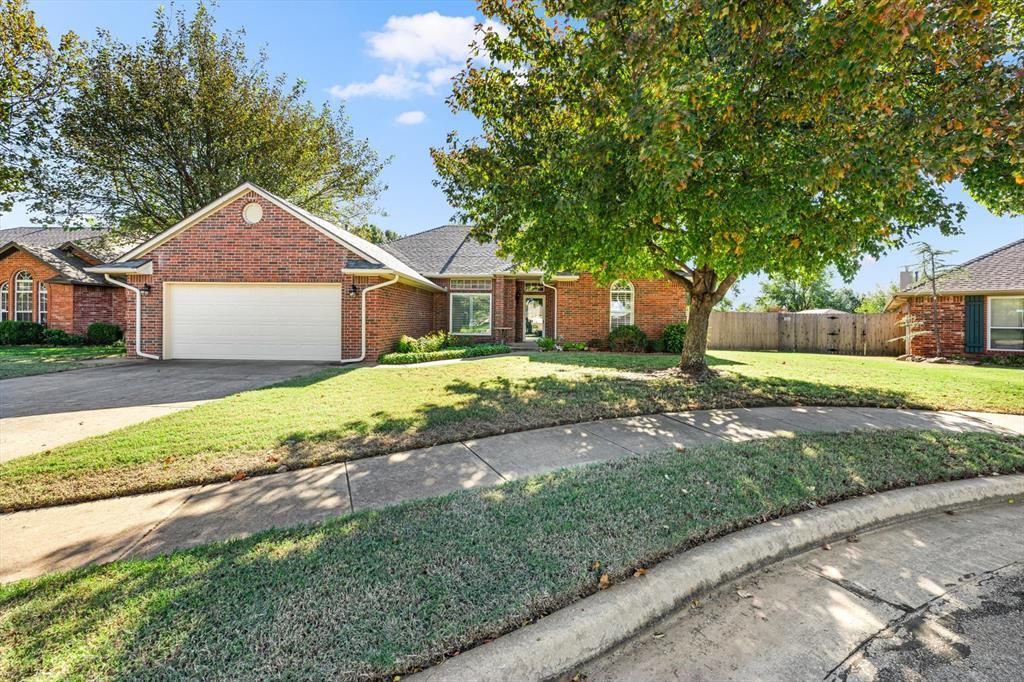
Welcome to this beautifully appointed property offering a thoughtful split-bedroom floor plan, inviting living spaces, and wonderful neighborhood amenities. Featuring 3 bedrooms, 3 full baths, and a dedicated office, this home offers flexibility and functionality throughout. The office could also serve as an additional sleeping space, although it does not have a closet. The kitchen has a gas range, microwave, dishwasher, pantry, and eat-at bar. A breakfast room provides a casual dining option, while the separate formal dining room offers an elegant setting for entertaining. The kitchen, laundry and garage entry are conveniently connected, making everyday routines a little easier. The spacious primary suite features a well-appointed bath w/jetted tub, dual sinks, private WC, and Australian-style walk-in closet. The split-bedroom arrangement places two secondary bedrooms on the opposite side of the home, sharing a full bath. An additional full bath on the primary side provides convenience for guests & access from the office area. Beautiful crown molding adds character throughout, while gorgeous wood shutters highlight the formal dining room, office, and primary bedroom. Blinds & drapes are also provided throughout the home. Carpet and tile flooring complete the interior, with abundant storage thoughtfully provided on both sides of the home. An oversized two-car garage with in-garage storm shelter adds convenience and peace of mind. Recent improvements include a new HVAC system in 2023, roof in 2025, and fresh interior paint and a new front picture window in 2026. Outside, enjoy attractive front landscaping & a versatile detached storage building with windows that offers possibilities beyond traditional storage. Imagine a hobby room, craft space, she shed, or whatever suits your needs. Residents also enjoy neighborhood amenities including a swimming pool & walking trails. A home with space, storage, flexibility, and a welcoming neighborhood setting!
Property Features
Property Type: Residential - Single Family
Fenced: Yes
Fireplaces: 1
Garage: 2
Heating: Central Gas
Home Style: Ranch
Lot Size: 0.19 Acres
Roof Type: Composition
Taxes: $2,191
Year Built: 1998
Amenities
Ceiling Fan(s)
Combo Woodwork
Whirlpool
Rain Gutters
Feature Descriptions
Appliances: Dishwasher, Disposal, Water Heater
Association Fee Includes: Common Area Maintenance, Pool
Days on Site: 5
Exterior: Brick & Frame
Fencing: Wood
Fireplace: Gas Log
HOA Fee: $520
Lot: Interior Lot
Parking: Concrete
Storm Shelter: Garage Floor
Utilities: Public
Local Schools
High School: North HS
Middle School: Cheyenne MS
Elementary School: John Ross ES
School District: Edmond
Listed By / Shown By
Listed By
Agency Name: Team Webb Real Estate
Agent Name: Darren Webb
Agency Phone: (405) 348-9322

Shown By
Agent Name: Mary Pellegrino
Agent Phone:
Agency Title: Crossland Real Estate

Estimate Your Payment
Estimated Payment
$ 1,911.12 per month $1,643.98 Principal & Interest $182.58 Property Tax $84.55 Homeowner's Insurance
720 Harrier Hawk | MLS# 1257472
This single family home located at 720 Harrier Hawk, Edmond, OK 73003 is currently listed for sale with an asking price of $289,900. This property was built in 1998 and has 3 bedrooms and 3 full baths with 2021 sq. ft. Harrier Hawk is located within the Edmond school district. Search Edmond real estate on marypellegrino.gocrossland.com today.