
BEDS3
BATHS2 full
SQUARE FEET1,844
MLS#1258621
STATUSActive
PROPERTY TYPEResidential - Single Family
SCHOOLYukon
Property Description
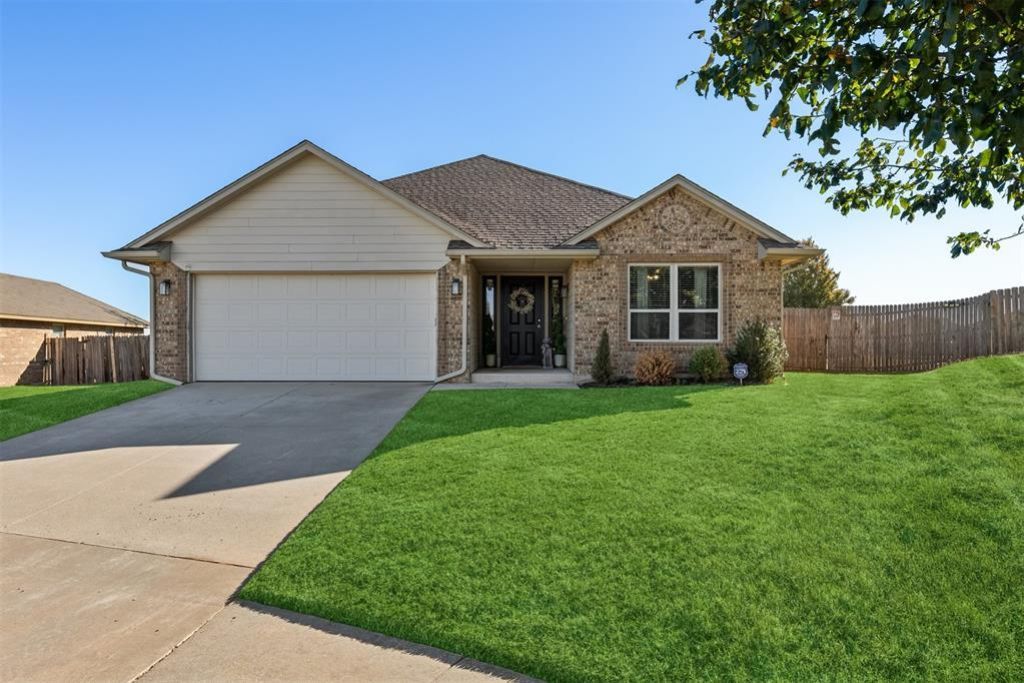
Set on an oversized lot in a cul-de-sac, this Yukon home offers three bedrooms and a separate flex room. Give your home office, playroom, or favorite hobby a room of its own.Inside, you'll find new carpet, a professionally painted interior in custom colors, updated lighting and ceiling fans, and Roman shades installed within the past year. The seller also installed new air vent registers and replaced most of the switch plates and electrical outlets. Both bathrooms feature new soft-close vanities with marble countertops and Pfister faucets.A new Class 3 roof is scheduled for installation on November 24. A sprinkler system serves both the front and back yards, and the updated front porch and garage lights come on automatically at dusk. The back porch has an updated ceiling fan, and the home also features an insulated garage door and a storm shelter.The refrigerator, washer, and dryer are included with an acceptable offer. Come see how you'd make this one feel like home.
Property Features
Property Type: Residential - Single Family
Fenced: Yes
Fireplaces: 1
Garage: 2
Heating: Central Gas
Home Style: Traditional
Lot Size: 0.24 Acres
Roof Type: Composition
Taxes: $2,792
Year Built: 2011
Feature Descriptions
Appliances: Dryer, Refrigerator, Washer
Association Fee Includes: Common Area Maintenance
Days on Site: 1
Exterior: Brick & Frame
Fencing: Wood
Fireplace: Gas Log
HOA Fee: $265
Lot: Cul-De-Sac
Storm Shelter: Garage Floor, Yes
Local Schools
High School: Yukon HS
Middle School: Yukon MS
Elementary School: Parkland ES
School District: Yukon
Listed By / Shown By
Listed By
Agency Name: The Agency
Agent Name: Regina Underwood
Agency Phone: (405) 216-3693

Shown By
Agent Name: Mary Pellegrino
Agent Phone:
Agency Title: Crossland Real Estate

Estimate Your Payment
Estimated Payment
$ 1,841.95 per month $1,530.57 Principal & Interest $232.67 Property Tax $78.72 Homeowner's Insurance
704 Abilene Way | MLS# 1258621
This single family home located at 704 Abilene Way, Yukon, OK 73099 is currently listed for sale with an asking price of $269,900. This property was built in 2011 and has 3 bedrooms and 2 full baths with 1844 sq. ft. Abilene Way is located within the Yukon school district. Search Yukon real estate on marypellegrino.gocrossland.com today.