
BEDS4
BATHS3 full
SQUARE FEET3,138
MLS#1248913
STATUSActive
PROPERTY TYPEResidential - Single Family
SCHOOLArdmore
Property Description
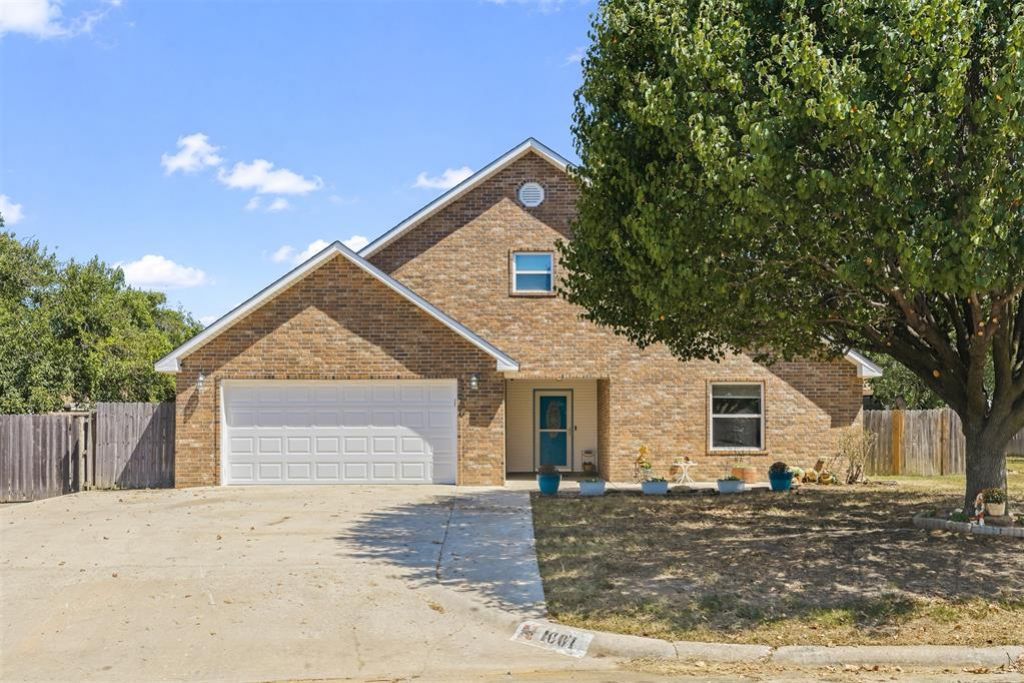
Welcome to this spacious, move-in-ready 4-bedroom, 3-bathroom residence situated on an expansive corner lot in the desirable Wildewood Annex community. Offering over 3,100 square feet of well-designed living space, this home effortlessly combines style, functionality, and thoughtful accessibility - delivering incredible built-in equity from day one. The open-concept main floor features durable, easy-care flooring and a seamless flow between living areas, highlighted by a private main-level primary suite complete with an accessible bath and widened doorways for ultimate convenience and multi-generational flexibility. Storage will never be an issue thanks to an abundance of closets, custom cabinetry, and a rare heated and cooled 2-car garage. Enjoy complete peace of mind with major big-ticket updates completed this year, including a brand-new roof, new garage door, private wood privacy fence, fresh interior paint, and upgraded insulation and HVAC systems. At $324,900 the seller is offering a $10,000 buyer concession package to use toward your closing costs or rate buy-down.Located within the Ardmore School District, this incredible property delivers unmatched value, modern updates, and exceptional versatility. Schedule your tour today!
Property Features
Property Type: Residential - Single Family
Fenced: Yes
Fireplaces: 1
Garage: 2
Heating: Central Gas
Home Style: Modern
Lot Size: 0.26 Acres
Roof Type: Shingle
Taxes: $2,831
Year Built: 2010
Amenities
Ceiling Fan(s)
Spa/Hot Tub
Feature Descriptions
Accessibility Features: Accessible Bedroom, Accessible Central Living Area, Accessible Common Area, Accessible Full Bath, Accessible Kitchen
Appliances: Dishwasher, Microwave, Refrigerator
Days on Site: 63
Exterior: Brick & Frame
Fencing: Wood
Fireplace: Wood Burning
Hot Tub: Yes
Lot: Corner Lot
Parking: Concrete
Storm Shelter: No
Utilities: Electricity Available, Natural Gas Available, Public
Local Schools
High School: Ardmore HS
Middle School: Ardmore MS
Elementary School: Charles Evans ES
School District: Ardmore
Listed By / Shown By
Listed By
Agency Name: C21 Judge Fite Co.-Choctaw/Harrah
Agent Name: Rachel Acebo
Agency Phone: (405) 454-6233

Shown By
Agent Name: Mary Pellegrino
Agent Phone:
Agency Title: Crossland Real Estate

Estimate Your Payment
Estimated Payment
$ 2,173.14 per month $1,842.46 Principal & Interest $235.92 Property Tax $94.76 Homeowner's Insurance
1601 Ward Road | MLS# 1248913
This single family home located at 1601 Ward Road, Ardmore, OK 73401 is currently listed for sale with an asking price of $324,900. This property was built in 2010 and has 4 bedrooms and 3 full baths with 3138 sq. ft. Ward Road is located within the Ardmore school district. Search Ardmore real estate on marypellegrino.gocrossland.com today.