
BEDS4
BATHS3 full
SQUARE FEET2,042
MLS#1258449
STATUSActive
PROPERTY TYPEResidential - Single Family
SCHOOLPiedmont
Property Description
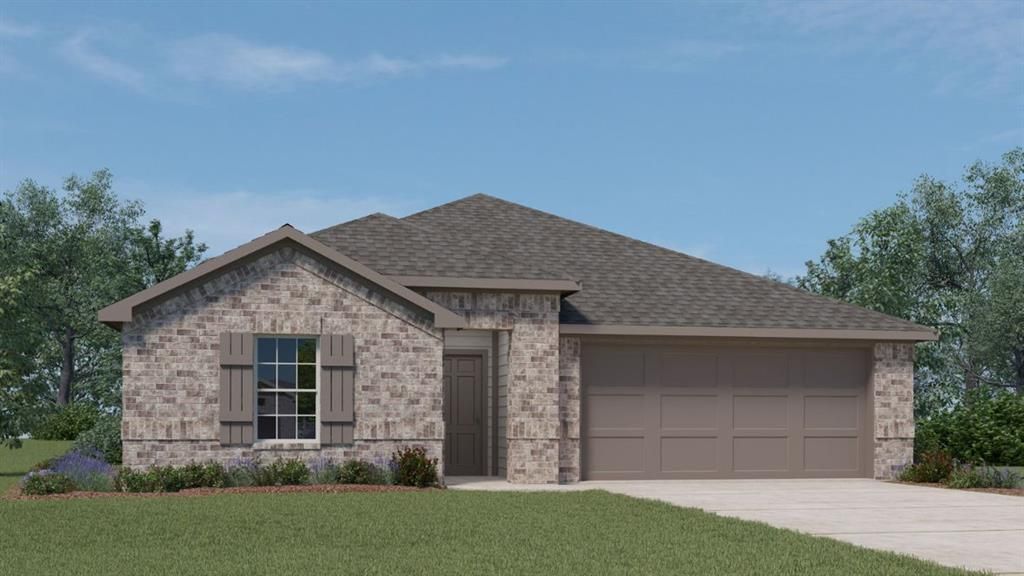
THE LAREDO - 4 BED | 3 BATH | 2,042 SQ. FT. The Laredo features a versatile, open layout with designer finishes throughout - a perfect fit for Piedmont living. The kitchen includes quartz countertops, stainless Whirlpool appliances, and a subway tile backsplash for a clean, classic look. The primary suite offers a tiled shower, dual vanities, and a spacious walk-in closet. The primary suite includes a tiled shower, dual vanities, and a private water closet. Zoned heating and cooling, a Navien tankless water heater, full sod with irrigation, and the Home is Connected smart-home system come standard - featuring a camera doorbell. The Laredo blends function, flexibility, and modern finishes for everyday comfort. Located in Town Central in Piedmont, the Laredo offers a thoughtful balance of comfortable shared spaces and private retreats. The open living arrangement supports both everyday routines and time spent with guests, with the kitchen, dining area, and main gathering space connected for an easy flow. Thoughtful storage helps keep frequently used items organized, while the bedroom layout gives household members and visitors room to settle in comfortably.
Property Features
Property Type: Residential - Single Family
Garage: 3
Heating: Central Gas
Home Style: Traditional
Lot Size: 0.19 Acres
Roof Type: Composition
Taxes: $0
Year Built: 2026
Amenities
Whirlpool
Feature Descriptions
Appliances: Dishwasher, Disposal, Microwave, Water Heater
Association Fee Includes: Common Area Maintenance
Days on Site: 2
Exterior: Brick & Frame
Fireplace: None
HOA Fee: $350
Home Warrany: 1
Lot: Cul-De-Sac, Interior Lot
Parking: Concrete
Storm Shelter: No
Utilities: Cable Available, Electricity Available, Natural Gas Available, High Speed Internet, Public
Local Schools
High School: Piedmont HS
Middle School: Piedmont MS
Elementary School: Piedmont ES
School District: Piedmont
Listed By / Shown By
Listed By
Agency Name: D.R Horton Realty of OK LLC
Agent Name: Reese Brown
Agency Phone: (405) 653-1530

Shown By
Agent Name: Mary Pellegrino
Agent Phone:
Agency Title: Crossland Real Estate

Estimate Your Payment
Estimated Payment
$ 2,015.28 per month $1,916.70 Principal & Interest $0.00 Property Tax (data not provided by mls) $98.58 Homeowner's Insurance
1159 Mahogany Lane | MLS# 1258449
This single family home located at 1159 Mahogany Lane, Piedmont, OK 73078 is currently listed for sale with an asking price of $337,990. This property was built in 2026 and has 4 bedrooms and 3 full baths with 2042 sq. ft. Mahogany Lane is located within the Piedmont school district. Search Piedmont real estate on marypellegrino.gocrossland.com today.