
BEDS3
BATHS2 full 1 partial
SQUARE FEET1,994
MLS#1256181
STATUSActive
PROPERTY TYPEResidential - Single Family
SCHOOLPiedmont
Property Description
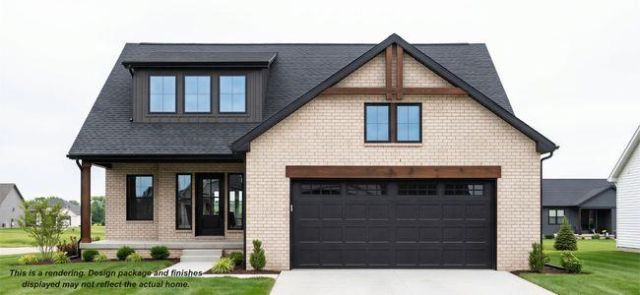
Under construction in Silverbrook Hollow in the Piedmont School District, the Matthew plan by The Builder's Collective offers 1,994 sq ft with 3 bedrooms, 2.5 baths, a loft, and a 2-car garage with an in-ground storm shelter. The craftsman exterior pairs light brick with dark board and batten accents, a dormer, and warm wood details. Step in from the covered front porch to an entry foyer with a powder room and the staircase, then into a great room anchored by an electric fireplace and open to the kitchen and dining area. The kitchen features a large island and walk-in pantry, and the dining area opens to the covered back patio. The primary suite sits privately on the main floor with a soaking tub, separate shower with bench, double vanities, and a walk-in closet. A mud room off the garage keeps everyday clutter out of the living space. Upstairs, a spacious loft makes a great second living area, joined by two secondary bedrooms and a full bath. Ask about our current builder incentives!
Property Features
Property Type: Residential - Single Family
Fireplaces: 1
Garage: 2
Heating: Central Gas
Home Style: Craftsman
Lot Size: 0.14 Acres
Roof Type: Composition
Taxes: $0
Year Built: 2026
Amenities
Cedar Closet(s)
Ceiling Fan(s)
Stained Wood
Feature Descriptions
Appliances: Dishwasher, Disposal, Microwave
Association Fee Includes: Greenbelt, Exterior Maintenance
Days on Site: 2
Exterior: Brick & Frame
Fireplace: Insert
HOA Fee: $450
Home Warrany: 1
Lot: Interior Lot
Storm Shelter: No
Utilities: Cable Available, Electricity Available, Natural Gas Available, Public
Local Schools
High School: Piedmont HS
Middle School: Piedmont MS
Elementary School: Northwood ES
School District: Piedmont
Listed By / Shown By
Listed By
Agency Name: The Listing House, LLC
Agent Name: Wagner Rushing
Agency Phone: (405) 212-7525

Shown By
Agent Name: Mary Pellegrino
Agent Phone:
Agency Title: Crossland Real Estate

Estimate Your Payment
Estimated Payment
$ 2,384.42 per month $2,267.78 Principal & Interest $0.00 Property Tax (data not provided by mls) $116.64 Homeowner's Insurance
11344 NW 161st Street | MLS# 1256181
This single family home located at 11344 NW 161st Street, Oklahoma City, OK 73078 is currently listed for sale with an asking price of $399,900. This property was built in 2026 and has 3 bedrooms and 2 full and 1 partial baths with 1994 sq. ft. NW 161st Street is located within the Piedmont school district. Search Oklahoma City real estate on marypellegrino.gocrossland.com today.